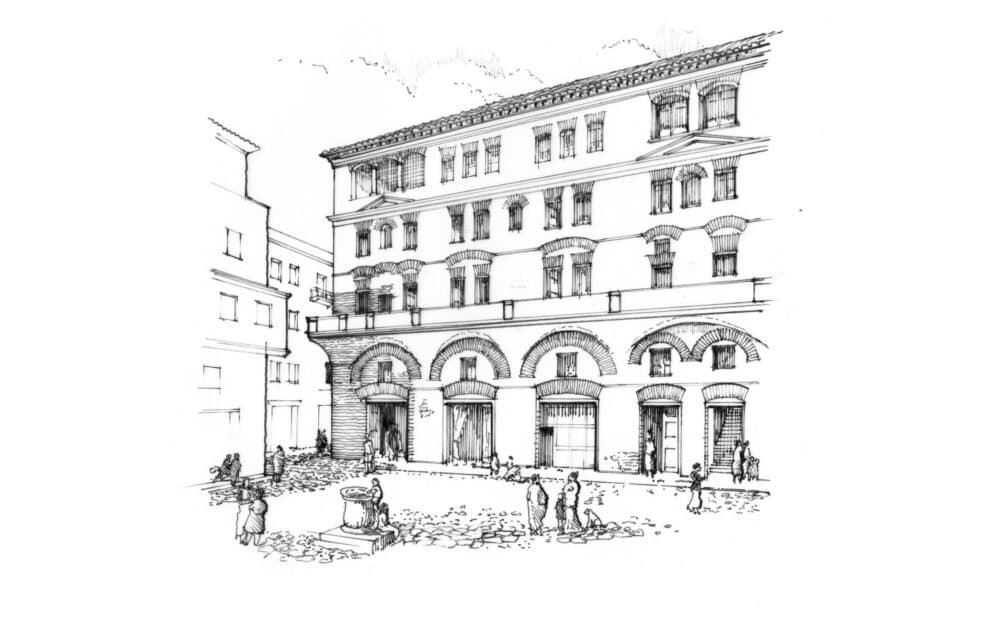
Roman insulae were multi‑story apartment blocks that housed the city’s lower‑income residents long before modern high‑rise housing. Built from brick‑faced concrete, they combined shops, homes, and communal spaces, but suffered from fire, structural failures, and poor sanitation. Surviving examples in Ostia show how these early vertical neighborhoods balanced density and convenience, offering lessons for today’s urban planners.
The claim: Rome had skyscrapers for the masses
A tombstone inscription known as The Tenant’s Lament suggests that ordinary Romans paid rent for cramped apartments that rose up to eight stories. Contemporary writers such as Livy, Juvenal, and Vitruvius describe insulae – literally “islands” – as the dominant housing type for the city’s lower‑class residents. The narrative presented in popular histories often paints these structures as primitive slums, but the reality is more nuanced.
What’s actually new: The architecture and economics of the insula
Form and function
Mixed‑use layout – The ground floor typically contained tabernae (shops) that opened onto the street, while the upper floors comprised cellae, single‑room units arranged around a central light well. Communal staircases, vaulted arcades, and balconies provided shared circulation and light.
Construction material – Romans combined brick‑faced concrete (opus caementicium) with vaulting techniques. The concrete was made by mixing lime with volcanic ash from the Bay of Naples, a formula that gave the material strength comparable to modern Portland cement and even allowed underwater setting. This innovation, described by Seneca, made it possible to build taller, fire‑resistant walls than the earlier wattle‑and‑daub structures.
Height limits – After the Great Fire of 64 AD, Emperor Nero issued building codes that capped heights at 60 Roman feet (about 17.5 m) and required stone or brick façades. In practice, many owners ignored the rule, and some insulae still reached eight stories, but the regulations marked one of the earliest attempts at municipal height control.
Economic drivers
Speculative rebuilding – Marcus Licinius Crassus, a noted real‑estate magnate, bought fire‑damaged buildings at low prices, employed slave architects, and reconstructed them for profit. Plutarch’s account shows how the volatility of fire risk created a market for opportunistic investors.
Rent differentials – Lower floors, with easier access and better light, commanded higher rents. Upper stories, often accessed by up to two‑hundred steps, were the cheapest and most precarious, mirroring today’s rent‑price gradients in high‑rise towers.
Structural limits
Vitruvius warned that brick walls thinner than two or three bricks could not support more than one story. Without steel reinforcement, concrete arches and vaults could only bear limited loads. Cracks became common above five stories, and earthquakes could trigger catastrophic collapse. These engineering constraints explain why many insulae fell into disrepair or were demolished after a few generations.
Limitations: Fire, sanitation, and tenant rights
Fire hazard – Early insulae used timber frames and mud‑filled walls, which ignited easily. Even after Nero’s code mandated stone façades, interior wooden floors and open stairways remained vulnerable. Juvenal’s satirical verses capture the panic of a fire breaking out on a third‑floor balcony, with tenants forced to flee up or down narrow staircases.
Sanitation – Residents relied on chamber pots emptied from windows; waste often fell onto the street, prompting legal compensation for injuries. Public latrines, while communal, lacked privacy and used a shared sponge (xylospongium) for cleaning, raising hygiene concerns. Vespasian’s urine tax (vectigal urinae) turned waste into a revenue source for laundries, but did little to improve living conditions.
Tenant protection – Roman law offered minimal safeguards. Cicero’s letters reveal landlords who repaired only enough to collect higher rents after a collapse. Eviction, rent hikes, and forced relocation were common, especially after fires or structural failures.
Surviving evidence: Ostia’s insulae
The port city of Ostia preserves several well‑built insulae, such as the Insula of Diana (four stories, brick‑faced concrete). These structures display:
- Higher-quality masonry and regular floor plans, reflecting post‑Nero building codes.
- Mixed‑use amenities – ground‑floor shops, upper‑floor apartments with multiple rooms, and occasional private baths or shrines.
- Social stratification – names like Insula Bolani or Insula Vitaliana signaled prestige, much like modern condominium branding.
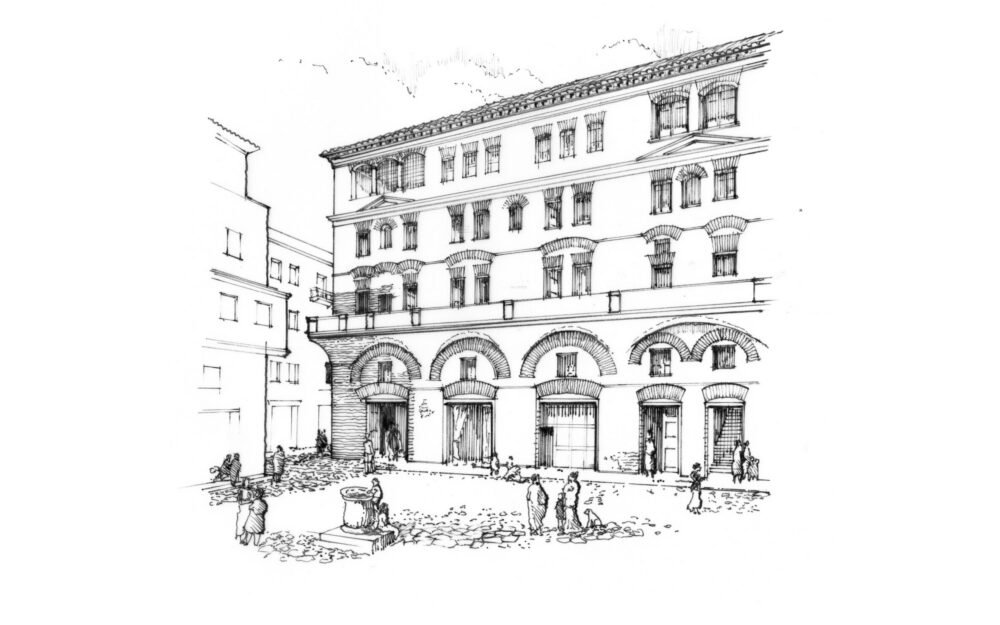
While these ruins are among the best preserved, they likely represent the upper end of the quality spectrum; poorer insulae built with inferior materials have not survived.
Why it matters for modern urbanism
Density under constraint – Roman architects achieved high residential density without modern elevators or steel frames, relying on compact footprints and mixed‑use design. Contemporary planners can learn from the integration of ground‑floor commerce and vertical housing to create walkable neighborhoods.
Material innovation – The Roman concrete formula, especially the pozzolanic reaction of volcanic ash, is being revisited for low‑carbon construction. Understanding its durability and failure modes helps inform sustainable building practices today.
Regulation vs. enforcement – Nero’s height cap illustrates the tension between prescriptive codes and market forces, a dynamic still evident in today’s zoning debates.
Social equity – The persistent pattern of poorer residents occupying higher, less safe floors mirrors modern housing inequality. Historical awareness can guide policies that prevent such vertical segregation.
Bottom line
Roman insulae were not mere slums; they were early experiments in vertical, mixed‑use housing that balanced economic incentives, material constraints, and urban density. Their successes and failures—fire risk, structural limits, and weak tenant protections—offer concrete (pun intended) case studies for anyone grappling with the challenges of high‑density living today.
Comments
Please log in or register to join the discussion